
Open House Fri, Sep 25th 4:00 PM - 6:00 PM


















Address
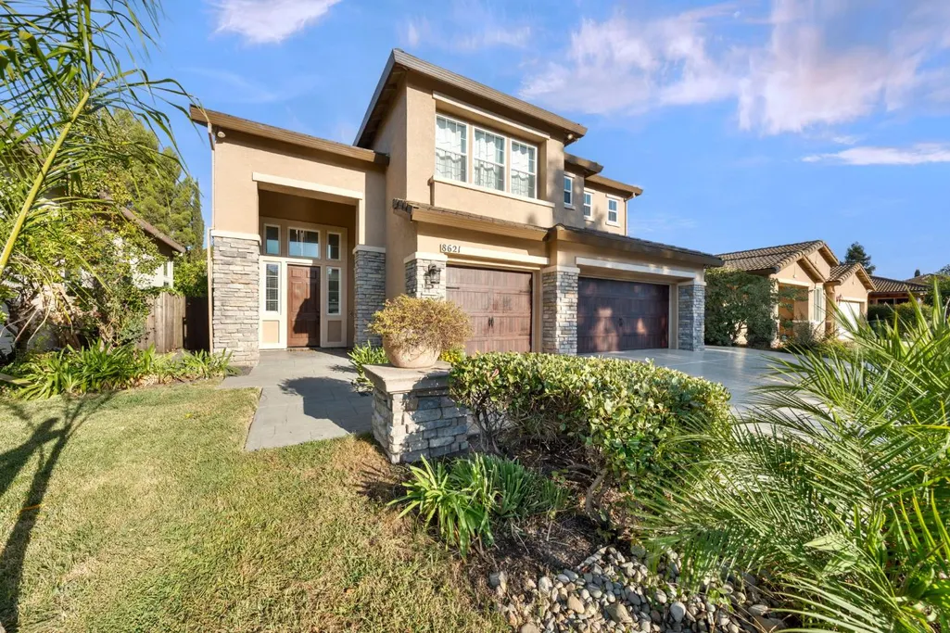
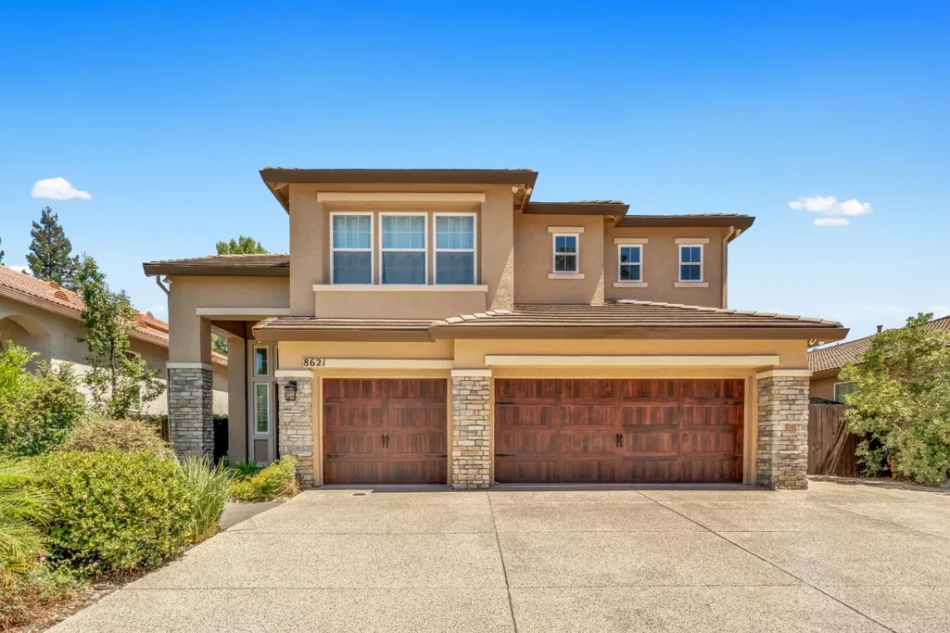
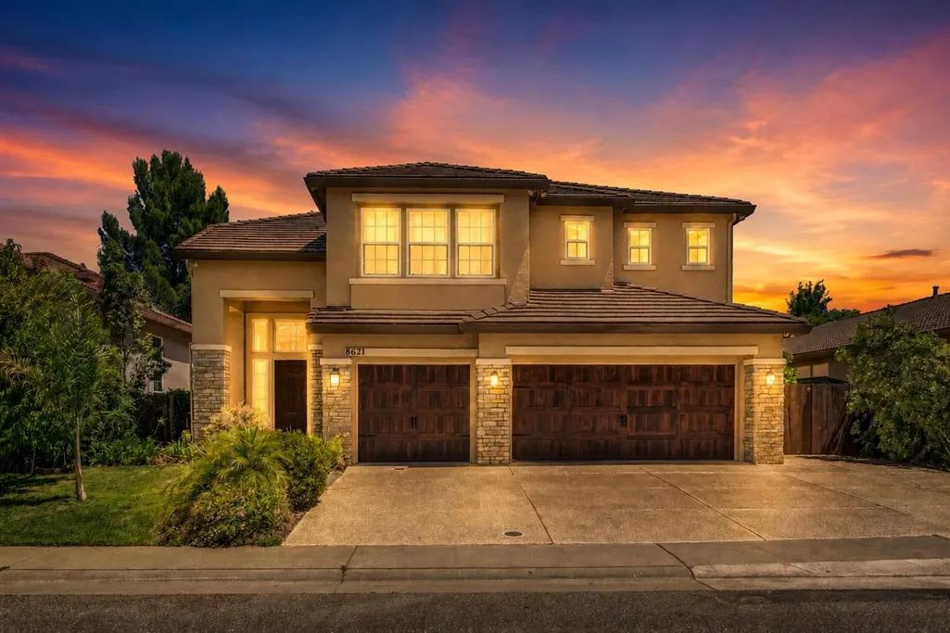
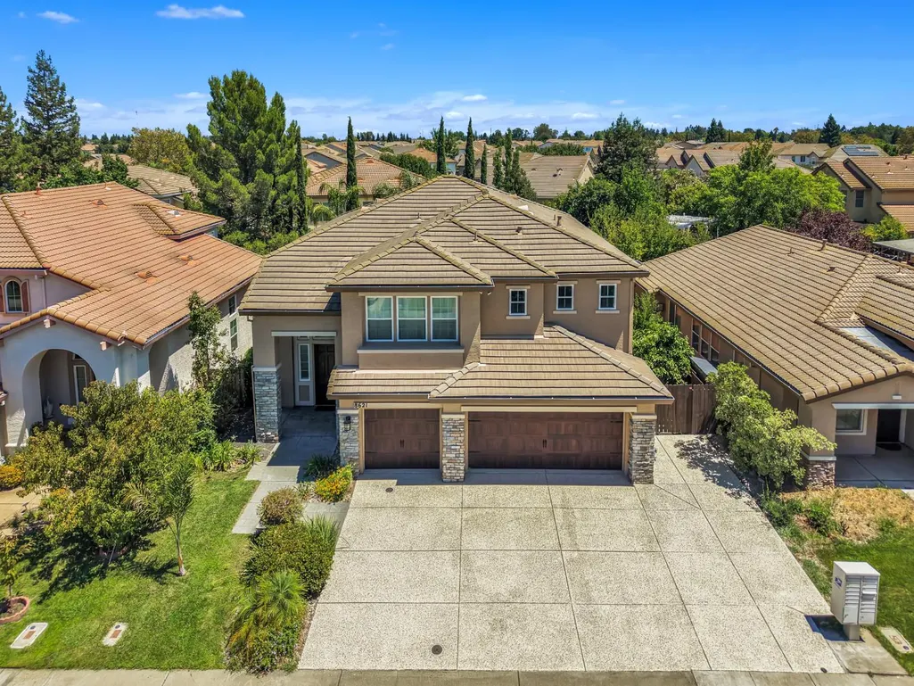
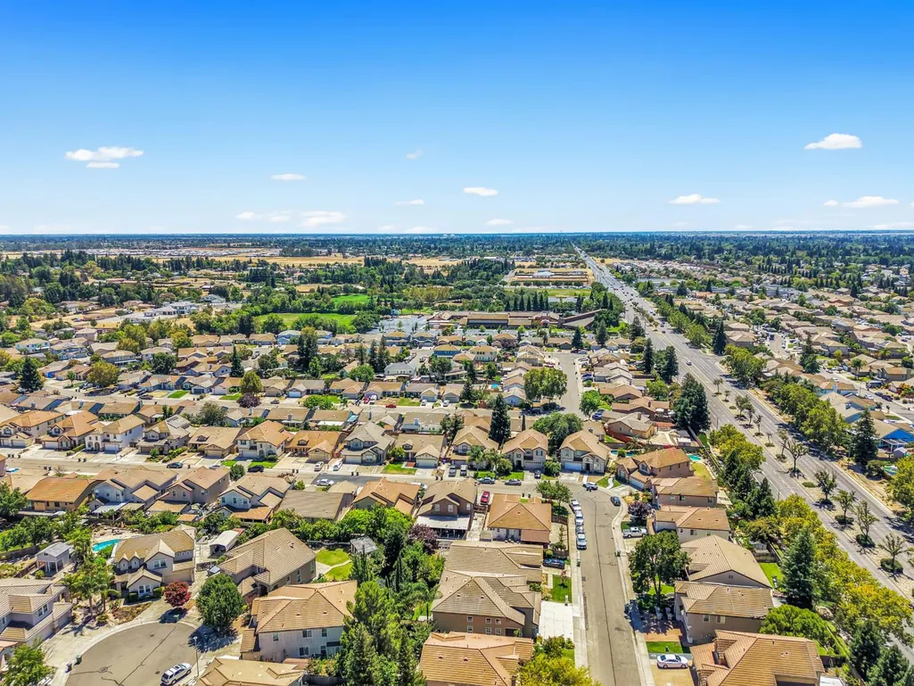
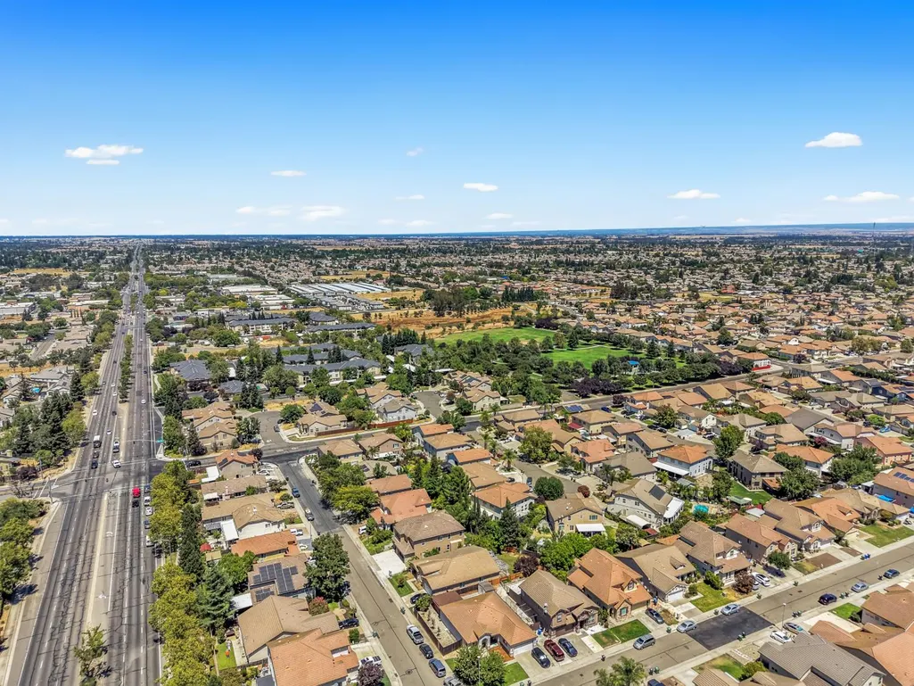
8621 Banton Circle, Elk Grove, CA
Price
$ 779,000
Property Attributes
- MLS#226119217
- TypeSingle Family
- Listing Status Active
- CountySACRAMENTO
- CityElk Grove
- AreaElk Grove
- NeighborhoodShadowbrook 01
- Zip95624
- StyleSingle Family Residence
- Year Built2002
- Price$ 779,000
- Bedrooms5
- Full Bathrooms3
- Half Bathrooms0
- Sqr Footage3140
- Lot Size0.1286 Acres
Data Source:
MetroList MLS
Property Description
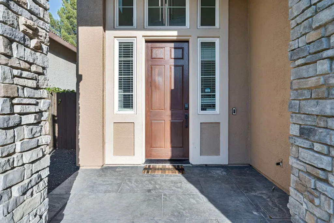
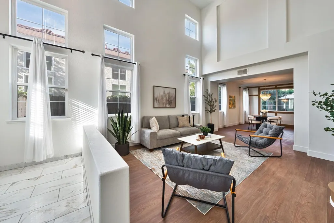
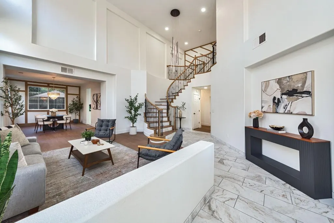
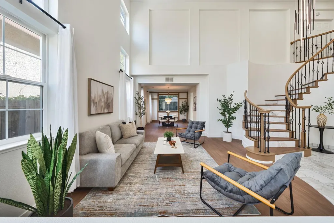
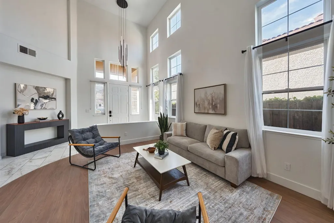
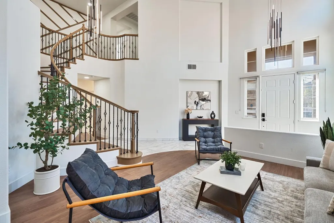
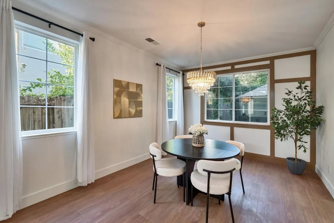
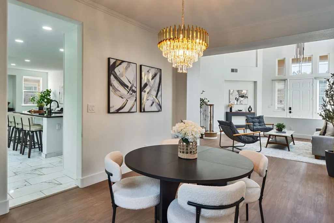
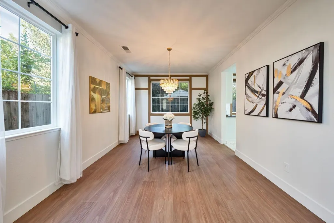
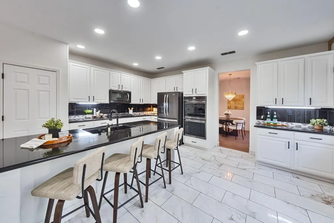
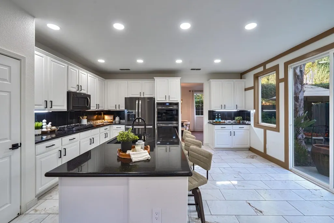
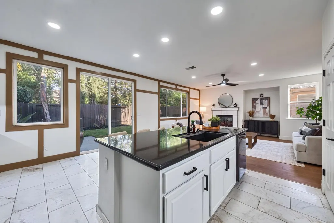
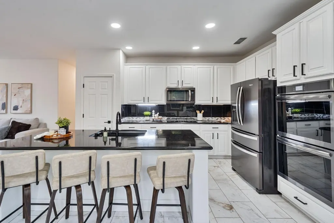
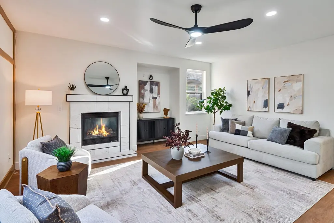
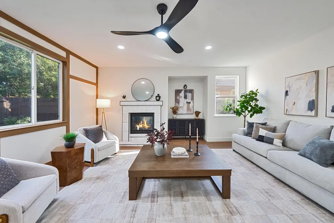
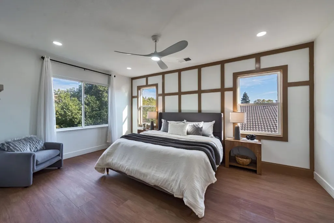
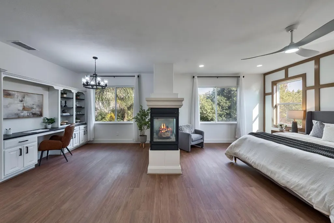
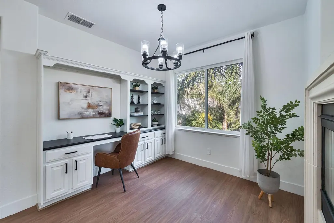
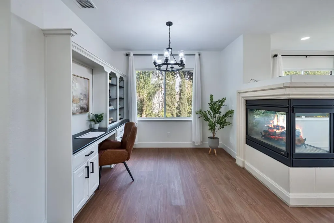
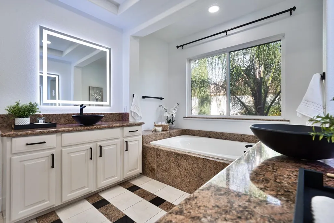
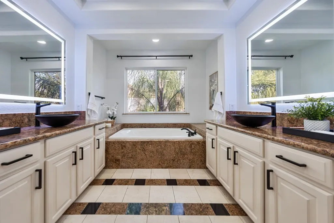
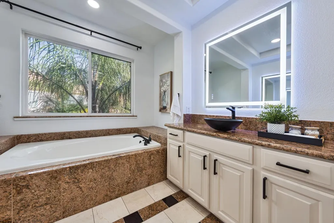
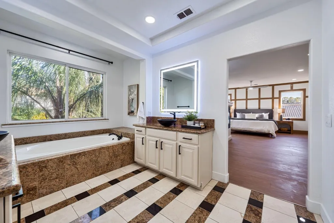
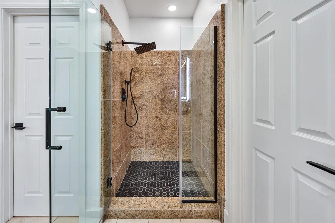
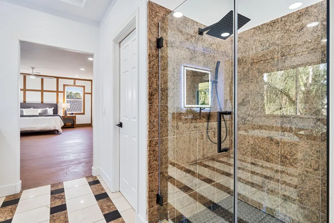
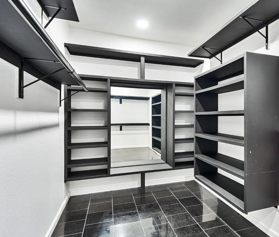
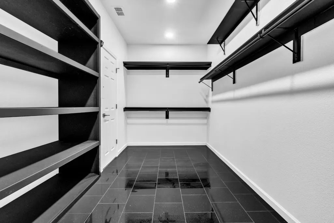
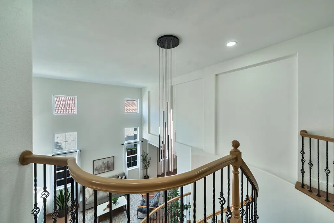
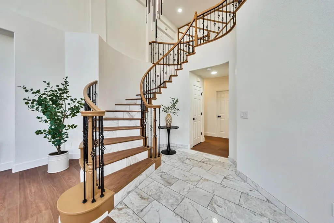
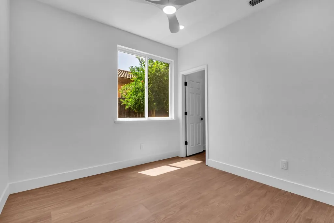
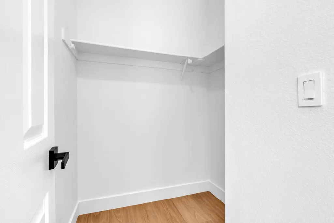
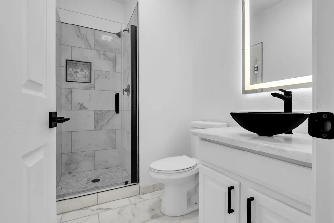
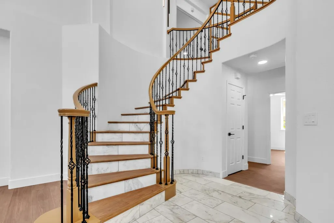
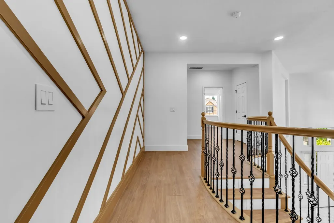
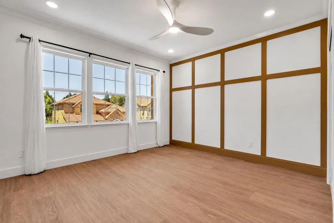
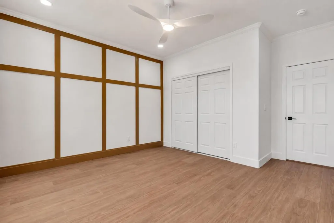
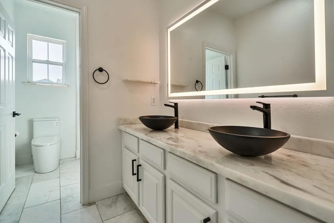
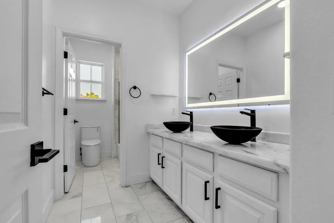
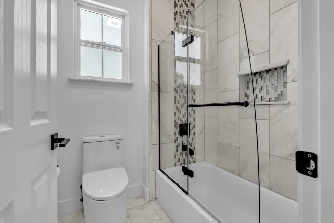
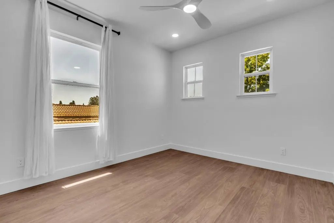
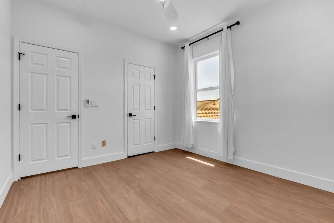
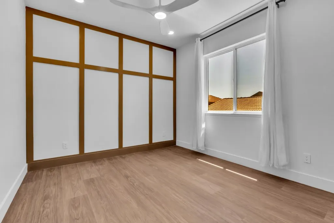
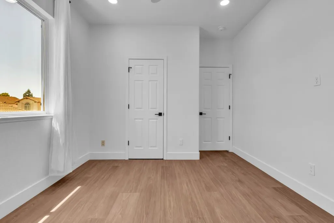
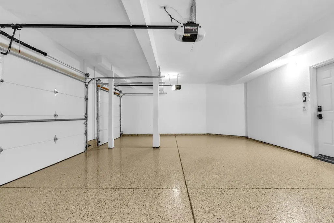
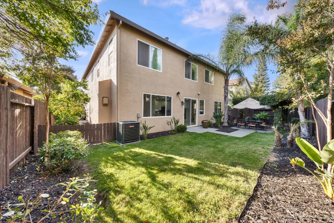
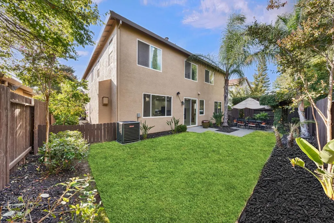
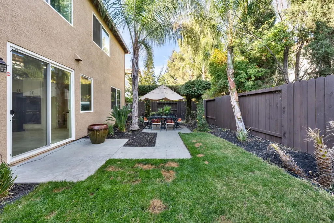
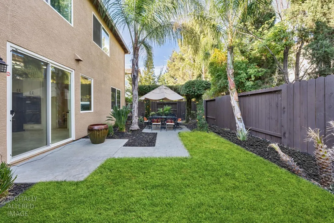
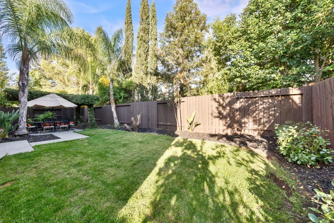
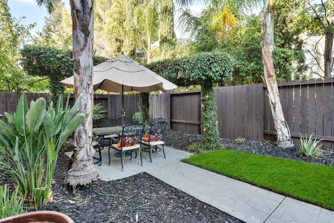
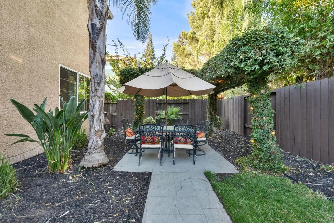
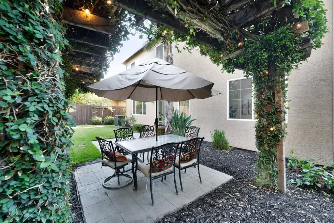
Rarely does an opportunity come along to own a home this thoughtfully updated and move-in ready. The property has been carefully maintained by the homeowner and enhanced with smart-home features designed for everyday comfort and convenience. Extensively remodeled, the home features a newer HVAC system and water heater, luxury vinyl plank flooring, marble tile, remodeled bathrooms, updated lighting, and a refreshed kitchen with all new appliances. The primary suite features an updated remote-controlled fireplace and walk-in closet. Smart-home upgrades include Ecobee dual-zone thermostats, keyless entry, Ring camera, smart motion-activated exterior security lighting, and B-hyve irrigation. Additional improvements include epoxy flooring, updated fencing, bluetooth bathroom exhaust fans, illuminated defogging mirrors, and a backyard with established fruit trees designed for relaxing and entertaining beneath a green canopy of string lights. With extensive updates already completed and a convenient location close to everyday amenities, this move-in-ready home is a rare opportunity you won't want to miss.
| Price History | |
|---|---|
| 9/23/2026 | Listed $779,000 |
General Features
| Sewer | Sewer in Street,Public Sewer |
|---|---|
| Heating | Central,Fireplace(s) |
| Cooling | Ceiling Fan(s),Central |
| Utilities | Cable Connected,Public,Underground Utilities,Natural Gas Connected |
| Roof | Tile |
| Appliances | Built-In Electric Oven,Gas Cook Top,Built-In Gas Range,Hood Over Range,Dishwasher,Disposal,Microwave,Double Oven,Self/Cont Clean Oven |
| Garage Spaces | 3.0 |
| Construction Materials | Brick,Stone,Stucco,Frame,Wood |
| Year Built | 2002 |
| Electric | 220 Volts,220 Volts in Laundry |
| Stories Count | 2 |
| Levels | Two |
| Property Subtype | Single Family Residence |
| County | Sacramento |
| Property Type | Residential |
| HOA | No |
| Subdivision Name | Shadowbrook 01 |
| Full Baths | 3 |
| Close Price | 0.0 |
| Status | Active |
| Directions | North on Elk Grove Florin Road from Sheldon Road. Right on Heritage Hill Drive. Right on Banton Circle. |
| City | Elk Grove |
| Senior Community Y/N | No |
| High School District | Elk Grove Unified |
| Zoning Description | RD-7 |
| Open Parking Spaces | 0.0 |
| MLS Area | 10624 |
| Lot Size Square Feet | 5602.0 |
| Carport Spaces | 0.0 |
| Home Warranty Y/N | No |
| Property Condition | Updated/Remodeled |
| Builder Name | DR Horton |
| Standard Status | Active |
| Middle/Junior School District | Elk Grove Unified |
| Elementary School District | Elk Grove Unified |
| Year Built Source | Assessor Auto-Fill |
Interior Features
| Interior Amenities | Storage Area(s),Formal Entry |
|---|---|
| Basement | None |
| Flooring | Tile,Luxury Vinyl Plank,Marble |
| Total Fireplaces | 2 |
| Fireplace Features | Primary Bedroom,Family Room,Gas Log |
| Window Features | Dual Pane Full |
| Laundry Features | Cabinets,Sink,Gas Hook-Up,Ground Floor,Inside Room |
| Total Bedrooms | 5 |
| Room Type | Primary Bathroom,Dining Room,Possible Guest,Family Room,Laundry,Living Room |
| LivingAreaSource | Assessor Auto-Fill |
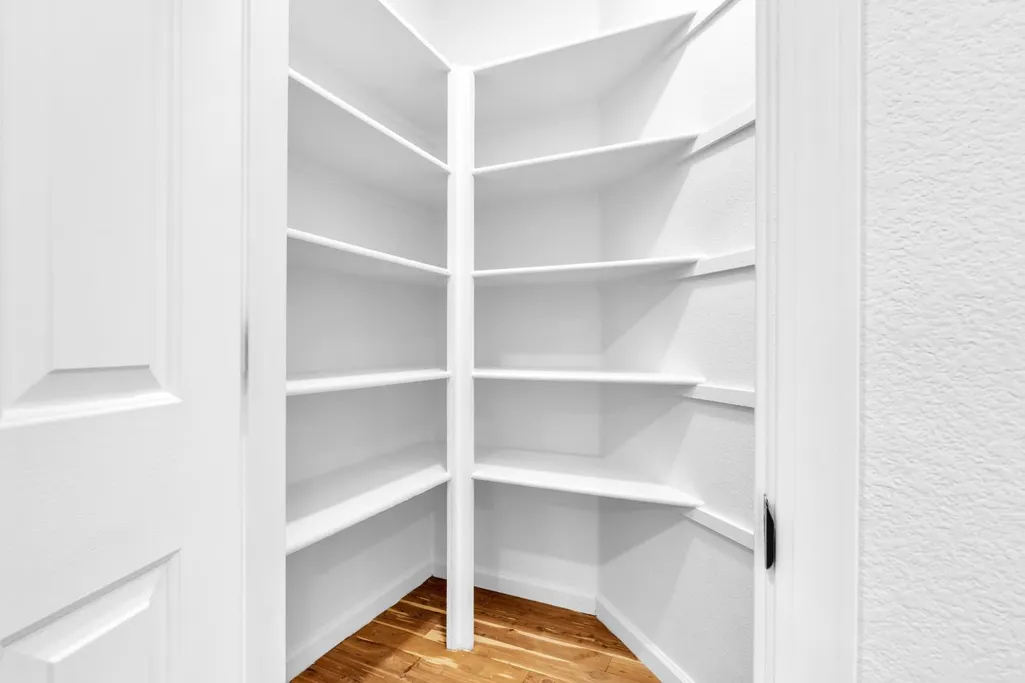
| Kitchen Features | Pantry Closet,Granite Counter,Island,Island w/Sink,Kitchen/Family Combo |
| Total Baths | 3 |
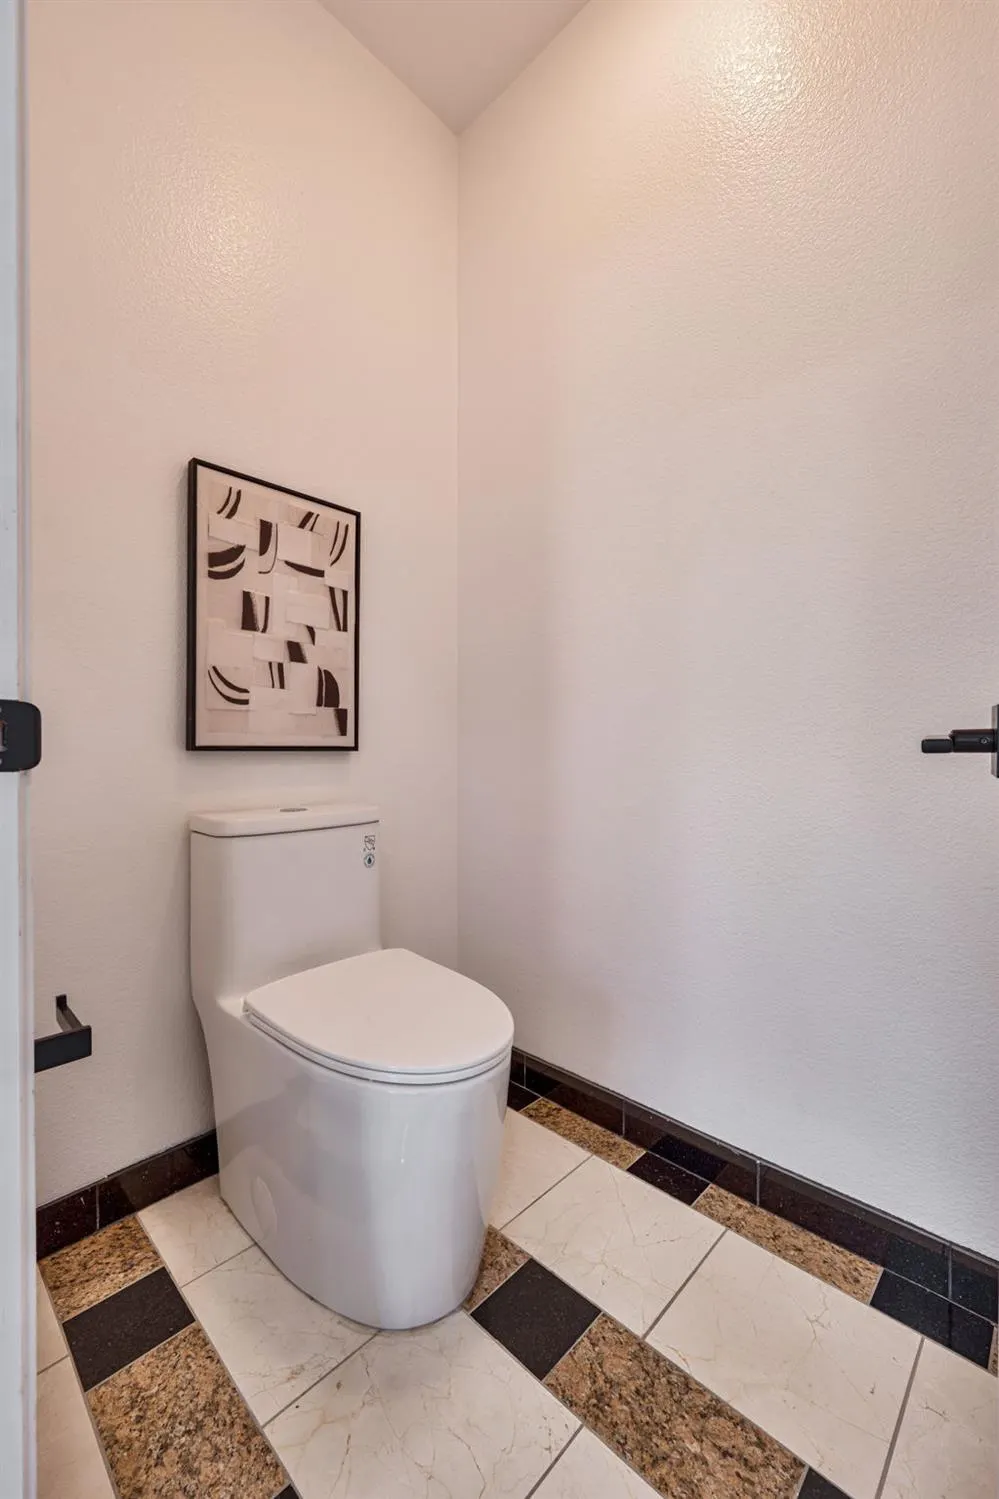
| Primary Bathroom Features | Double Sinks,Dual Flush Toilet,Soaking Tub,Granite,Tile,Tub,Walk-In Closet |
| Living Room Features | Other |
| Dining Room Features | Other |
| Primary Bedroom Features | Sitting Room,Walk-In Closet |
| RoomBathsOtherFeatures | Shower Stall(s),Double Sinks,Granite,Tile,Tub |
Exterior Features
| Fencing | Back Yard |
|---|---|
| Parking Features | Attached,RV Access,Garage Door Opener,Garage Facing Front |
| Lot Features | Auto Sprinkler Front,Auto Sprinkler Rear,Shape Regular,Landscape Back,Landscape Front,Low Maintenance |
| Water Source | Public |
| Total Parking | 0.0 |
| Foundation Details | Slab |
| Spa | No |
| Lot Size Acres | 0.1286 |
| Road Surface Type | Paved |
| Private Pool | No |
| Lot Size Source | Assessor Auto-Fill |
| Horse Y/N | No |
Amenities
- Foreclosure
- Views
- Short Sale
- New Construction
- Adult 55+
- Lease To Own
- No HOA Fees
- Furnished
- Primary On Main
- Air Conditioning
- Seller Finance
- Green
- Fixer Upper
- Horse
- Golf
- Fireplace
- Deck
- Garage
- Basement
- Pool
Property vs Single Family Average in 95624
Price
Year Built
 All measurements and all calculations of area are approximate. Information provided by Seller/Other sources, not verified by Broker. All interested persons should independently verify accuracy of information. Provided properties may or may not be listed by the office/agent presenting the information. Data maintained by MetroList© may not reflect all real estate activity in the market.
All real estate content on this site is subject to the Federal Fair Housing Act of 1968, as amended, which makes it illegal to advertise any preference, limitation or discrimination because of race, color, religion, sex, handicap, family status or national origin or an intention to make any such preference, limitation or discrimination.
MetroList CA data last updated: September 23, 2026 3:36 PM UTC
All measurements and all calculations of area are approximate. Information provided by Seller/Other sources, not verified by Broker. All interested persons should independently verify accuracy of information. Provided properties may or may not be listed by the office/agent presenting the information. Data maintained by MetroList© may not reflect all real estate activity in the market.
All real estate content on this site is subject to the Federal Fair Housing Act of 1968, as amended, which makes it illegal to advertise any preference, limitation or discrimination because of race, color, religion, sex, handicap, family status or national origin or an intention to make any such preference, limitation or discrimination.
MetroList CA data last updated: September 23, 2026 3:36 PM UTC 