
Views


















Address
900 Coyote Creek Road, Meadow Vista, CA
Price
$ 550,000
Property Attributes
- MLS#226105314
- TypeSingle Family
- Listing Status Active
- CountyPLACER
- CityMeadow Vista
- AreaMeadow Vista
- Zip95722
- StyleSingle Family Residence
- Year Built1984
- Price$ 550,000
- Bedrooms3
- Full Bathrooms2
- Half Bathrooms0
- Sqr Footage2196
- Lot Size3.22 Acres
Data Source:
MetroList MLS
Property Description
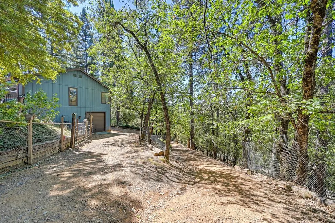
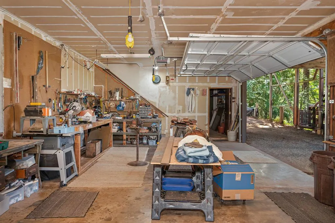
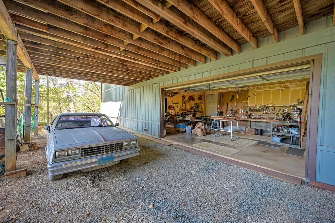
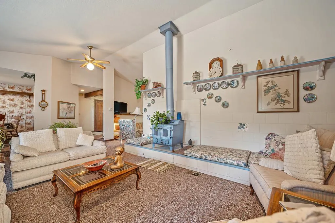
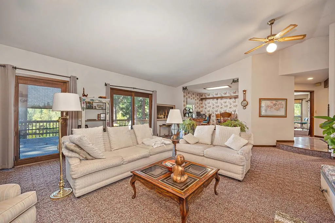
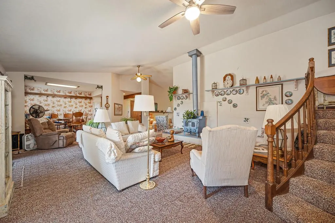
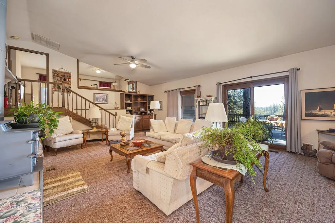
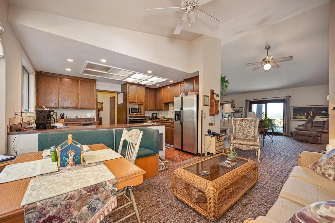
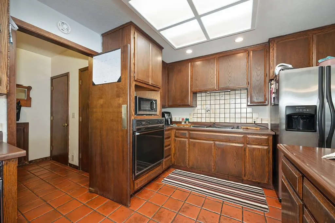
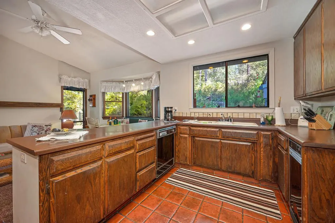
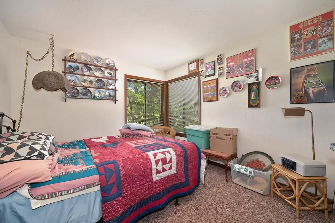
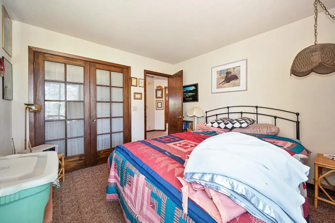
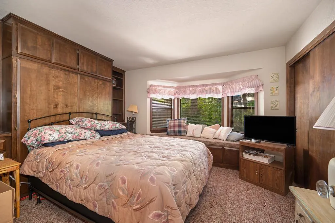
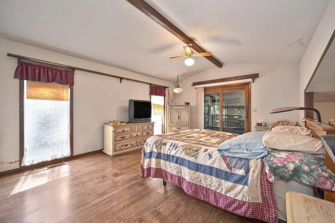
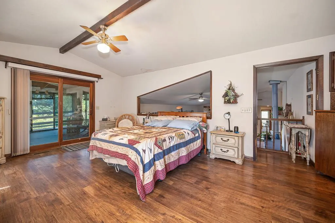
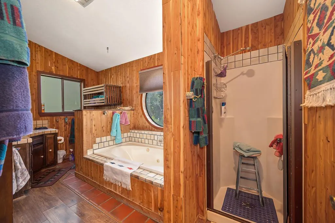
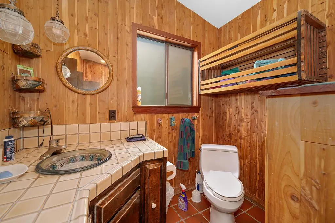
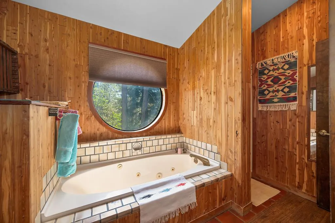
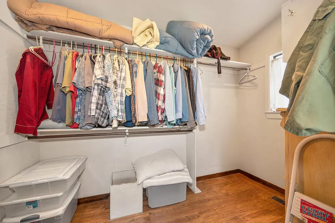
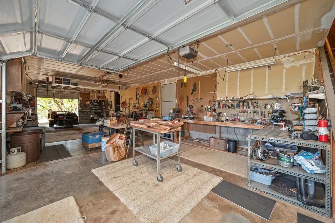
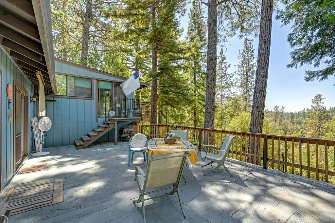
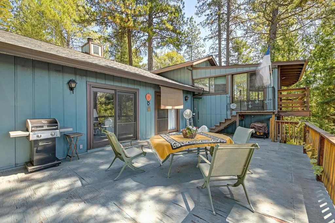
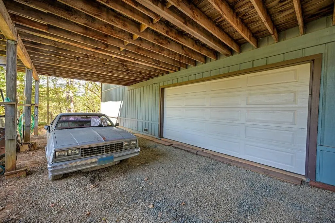
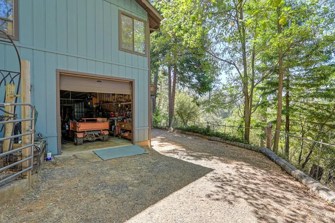
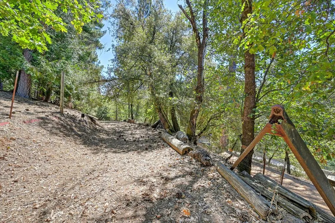
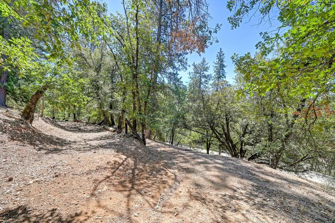
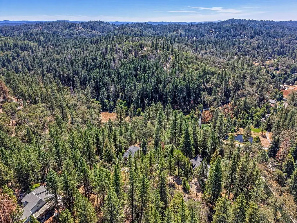
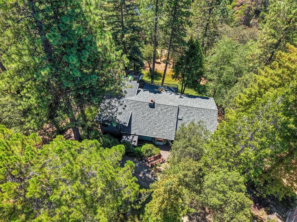
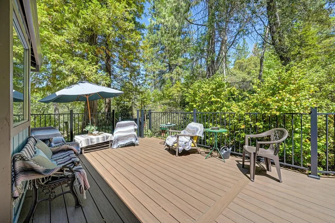
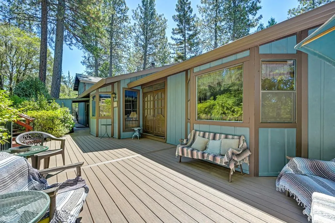
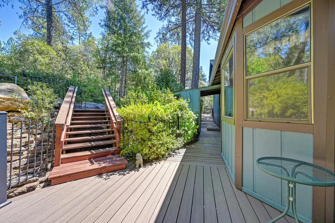
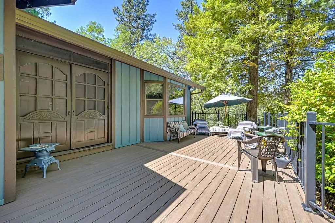
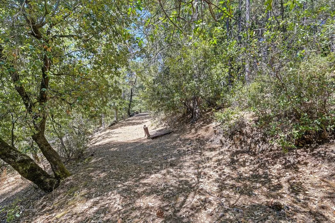
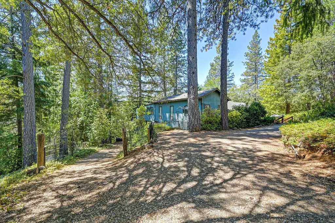
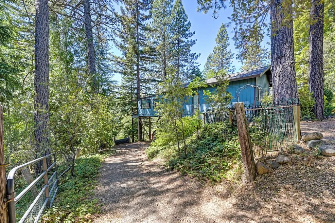
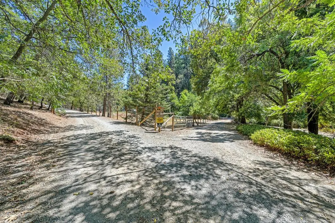
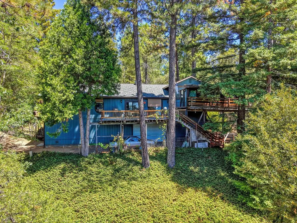
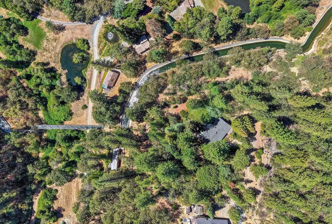
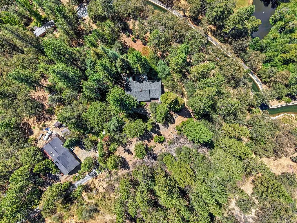
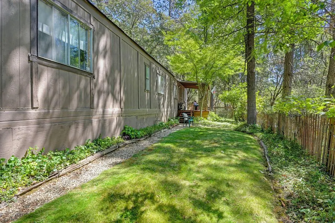
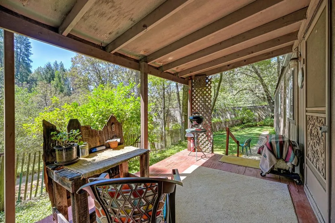
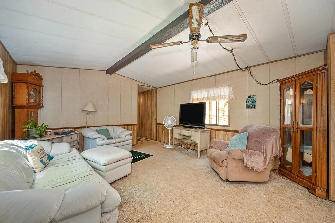
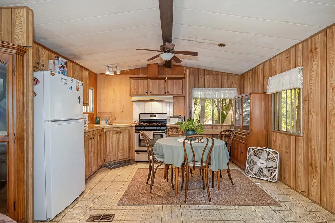
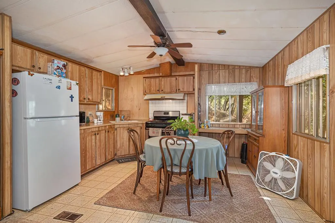
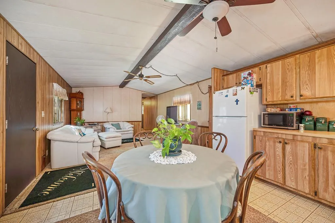
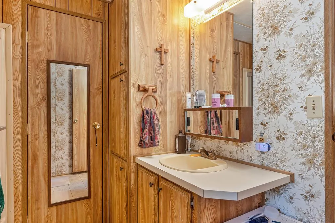
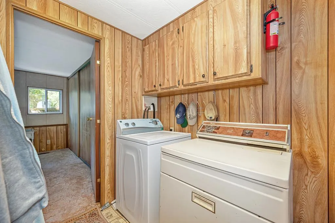
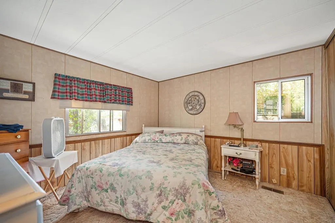
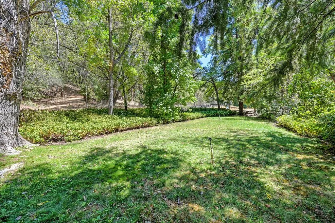
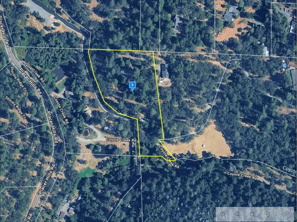
Tucked away on a quiet road in Meadow Vista, this 3.22-acre property offers peaceful country living, beautiful tree-lined views, and the relaxing sound of water from the nearby canal bordering the property. With irrigation in both the front and back, multiple living possibilities, and plenty of room to make it your own, this is a truly unique opportunity. The main home features 3 bedrooms, 2 bathrooms, and approximately 2,196 sq. ft. with a spacious floor plan designed for comfortable living and entertaining. The inviting living room showcases vaulted ceilings and a wood-burning stove, with direct access to an expansive deck where you can take in the tranquil natural surroundings. A separate den with a wet bar provides flexible space for entertaining, a home office, playroom, or additional living area. The generously sized primary suite includes an ensuite bathroom and walk-in closet, while two additional bedrooms and a full bathroom are thoughtfully situated on the opposite side of the home. The recently replaced front porch features high-performance composite decking, with steps leading down to a charming pond area. Original yet well-built, the home presents a wonderful opportunity to bring your design vision to life and build equity along the way. Important improvements are already in place, including a roof replaced approximately five years ago. Below the home, an oversized garage offers abundant storage and plenty of room for a workshop, hobbies, or projects. Two entrances and a looping driveway add convenience and accessibility throughout the property. Adding even more possibilities is a permitted 2-bedroom, 1-bath mobile home located on the lower portion of the property. Complete with its own fenced yard and separate driveway from the main residence, it offers excellent potential for multigenerational living, guest accommodations, or additional rental income. With nearly five acres, two residences, versatile spaces, and a peaceful setting, this property is filled with possibilities. Enjoy the serenity of country living while remaining conveniently close to I-80 and approximately one hour from Lake Tahoe. Bring your vision and discover everything this special Meadow Vista property has to offer. The price reflects the opportunity for future updates, including needed repairs to the back porch, allowing the next owner to make improvements and truly personalize the property.
| Price History | |
|---|---|
| 8/21/2026 | Listed $550,000 |
General Features
| Sewer | Septic System |
|---|---|
| Heating | Central,Wood Stove |
| Cooling | Ceiling Fan(s),Central |
| Utilities | Sewer In & Connected,Propane,Propane Tank Leased |
| Roof | Shingle,Composition |
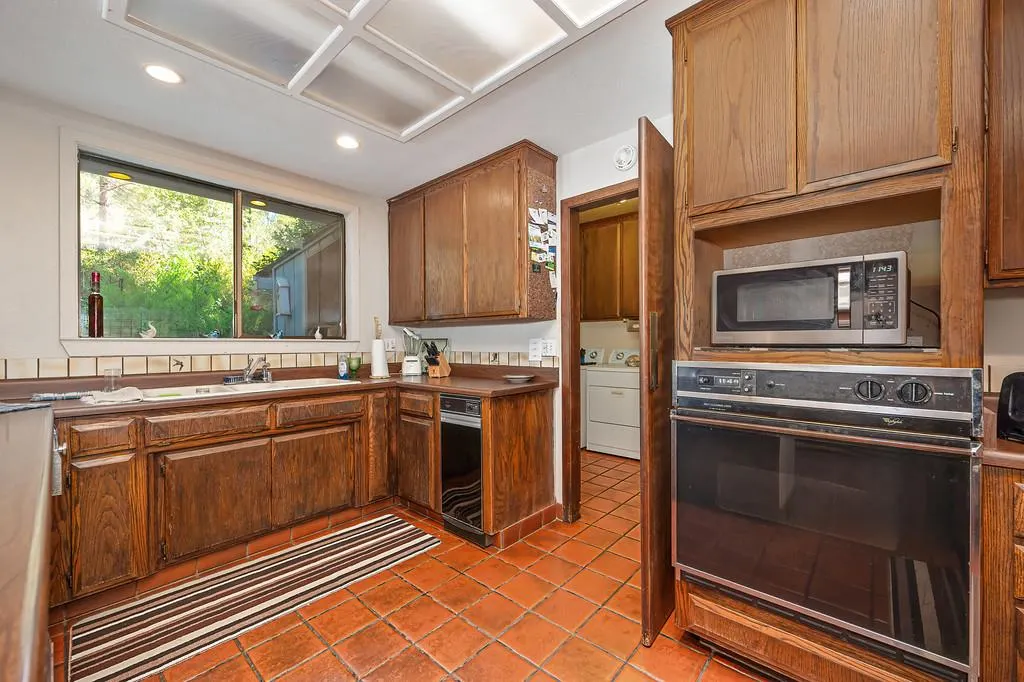
| Appliances | Free Standing Refrigerator,Gas Water Heater,Compactor,Dishwasher,Disposal,Microwave,Electric Cook Top |
| Garage Spaces | 5.0 |
| Patio/Porch Features | Front Porch,Back Porch |
| Construction Materials | Wood,Wood Siding |
| Pets Allowed | Yes |
| Year Built | 1984 |
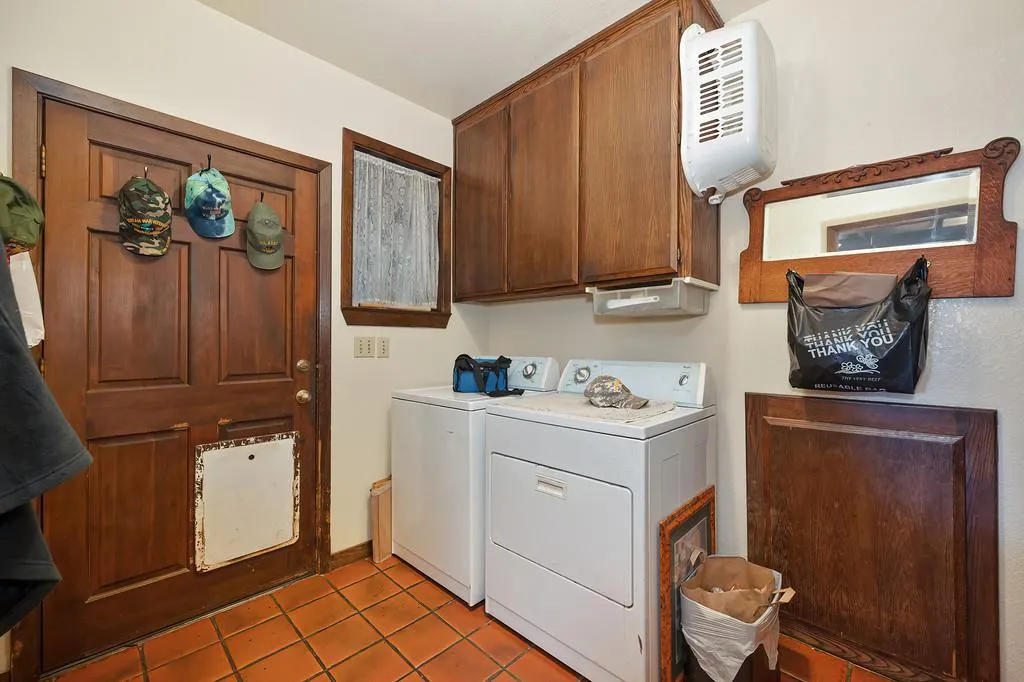
| Electric | 220 Volts in Laundry |
| View | Forest |
| Stories Count | 1 |
| Topography | Lot Grade Varies,Trees Many |
| Levels | Two |
| Property Subtype | Single Family Residence |
| County | Placer |
| Property Type | Residential |
| HOA | No |
| Other Structures | Other |
| Full Baths | 2 |
| Close Price | 0.0 |
| Status | Active |
| Directions | 80 East,Exit 128- to Applegate & Colfax,Left on Crother Rd,Right on Crother Rd,Right on Placer Hills Rd,Right on Coyote Creek Rd,Continue up gravel driveway past bridge until road T's,turn left,secon |
| City | Meadow Vista |
| Senior Community Y/N | No |
| High School District | Placer Union High |
| Zoning Description | SFR |
| Open Parking Spaces | 0.0 |
| MLS Area | 12302 |
| Lot Size Square Feet | 140263.0 |
| Carport Spaces | 0.0 |
| Home Warranty Y/N | No |
| Property Condition | Original |
| Standard Status | Active |
| Middle/Junior School District | Placer Hills Union |
| Elementary School District | Placer Hills Union |
| Year Built Source | Assessor Auto-Fill |
Interior Features
| Interior Amenities | Wet Bar |
|---|---|
| Flooring | Carpet,Laminate,Tile |
| Total Fireplaces | 1 |
| Fireplace Features | Living Room,Wood Stove |
| Laundry Features | Cabinets,Dryer Included,Washer Included,Inside Room |
| Total Bedrooms | 3 |
| LivingAreaSource | Assessor Auto-Fill |
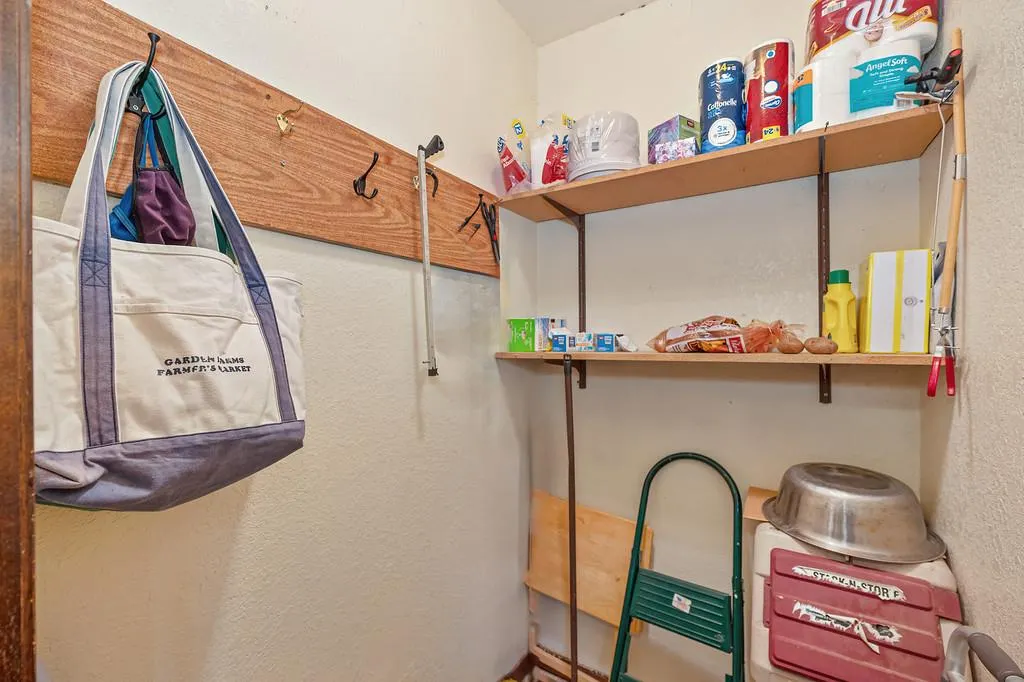
| Kitchen Features | Pantry Cabinet,Laminate Counter |
| Total Baths | 2 |
| Primary Bathroom Features | Shower Stall(s),Jetted Tub,Tile,Walk-In Closet,Window |
| Living Room Features | Cathedral/Vaulted,Deck Attached,View |
| Dining Room Features | Formal Area |
| Primary Bedroom Features | Outside Access |
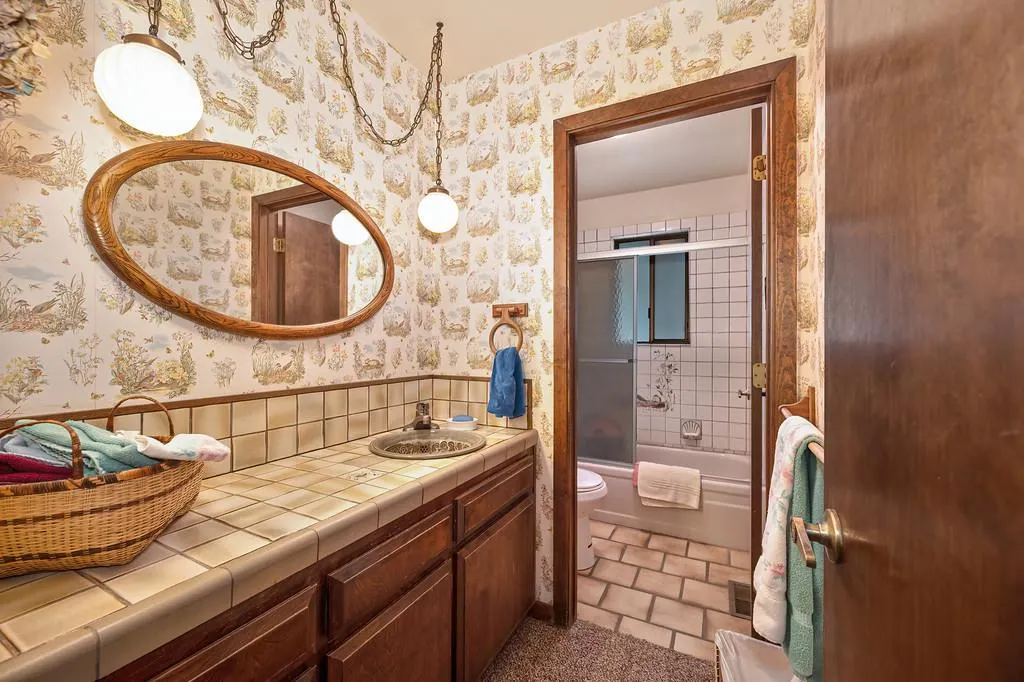
| RoomBathsOtherFeatures | Tile,Tub w/Shower Over,Window |
Exterior Features
| Fencing | Front Yard |
|---|---|
| Parking Features | Attached,Garage Facing Rear,Garage Facing Side |
| Lot Features | Auto Sprinkler Front |
| Water Source | Water District,Well |
| Total Parking | 0.0 |
| Foundation Details | Raised |
| Spa | No |
| Lot Size Acres | 3.22 |
| Road Surface Type | Gravel |
| Private Pool | No |
| Lot Size Source | Assessor Agent-Fill |
| Road Responsibility | Private Maintained Road,Road Maintenance Agreement |
| Horse Y/N | No |
Amenities
- Foreclosure
- Views
- Short Sale
- New Construction
- Adult 55+
- Lease To Own
- No HOA Fees
- Furnished
- Primary On Main
- Air Conditioning
- Seller Finance
- Green
- Fixer Upper
- Horse
- Golf
- Fireplace
- Deck
- Garage
- Basement
- Pool
Property vs Single Family Average in 95722
Price
Year Built
Visits
 All measurements and all calculations of area are approximate. Information provided by Seller/Other sources, not verified by Broker. All interested persons should independently verify accuracy of information. Provided properties may or may not be listed by the office/agent presenting the information. Data maintained by MetroList© may not reflect all real estate activity in the market.
All real estate content on this site is subject to the Federal Fair Housing Act of 1968, as amended, which makes it illegal to advertise any preference, limitation or discrimination because of race, color, religion, sex, handicap, family status or national origin or an intention to make any such preference, limitation or discrimination.
MetroList CA data last updated: September 22, 2026 3:08 PM UTC
All measurements and all calculations of area are approximate. Information provided by Seller/Other sources, not verified by Broker. All interested persons should independently verify accuracy of information. Provided properties may or may not be listed by the office/agent presenting the information. Data maintained by MetroList© may not reflect all real estate activity in the market.
All real estate content on this site is subject to the Federal Fair Housing Act of 1968, as amended, which makes it illegal to advertise any preference, limitation or discrimination because of race, color, religion, sex, handicap, family status or national origin or an intention to make any such preference, limitation or discrimination.
MetroList CA data last updated: September 22, 2026 3:08 PM UTC 