
Price Reduction - Primary on Main
Address
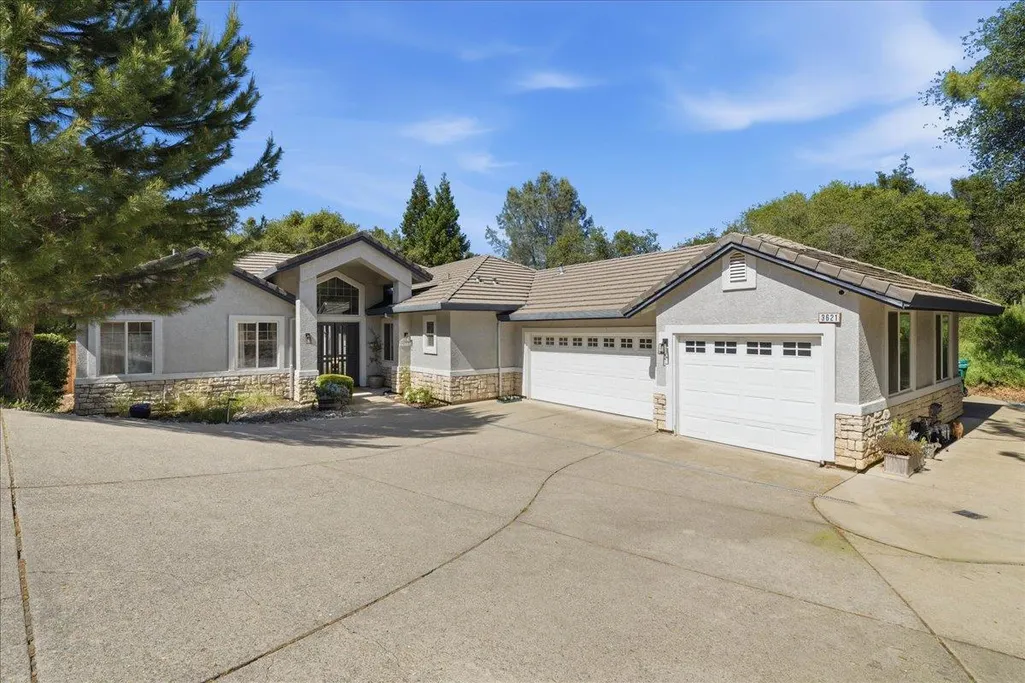
3621 Foxmore Lane, Rescue, CA
Price
$ 935,000
Property Attributes
- MLS#226083451
- TypeSingle Family
- Listing Status Active
- CountyEL DORADO
- CityRescue
- AreaRescue
- NeighborhoodSierra Crossings
- Zip95672
- StyleContemporary
- Year Built2001
- Price$ 935,000
- Bedrooms4
- Full Bathrooms2
- Half Bathrooms0
- Sqr Footage3042
- Lot Size0.63 Acres
Data Source:
MetroList MLS
Property Description
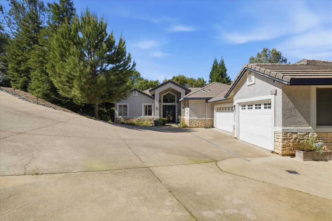
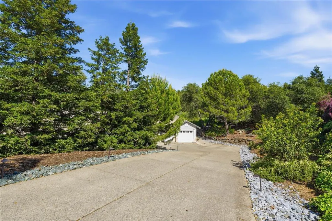
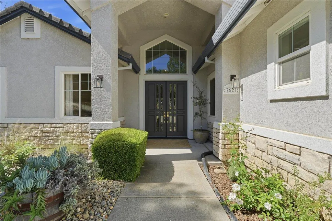
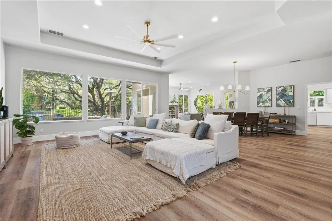
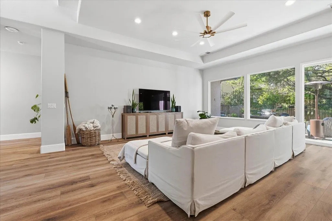
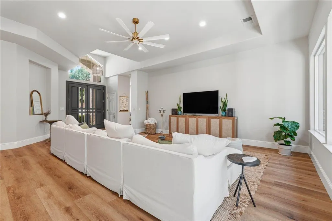
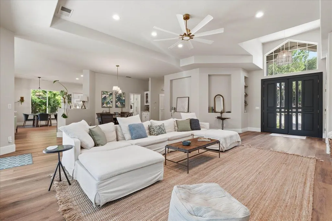
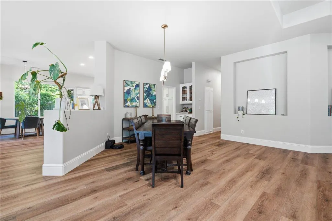
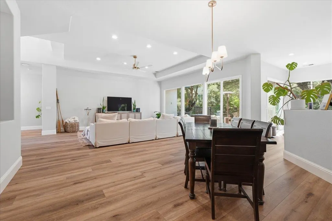
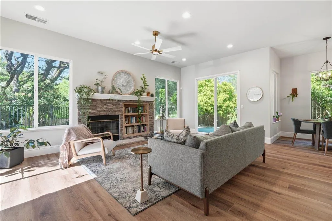
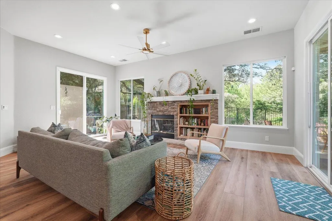
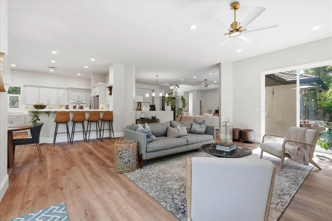
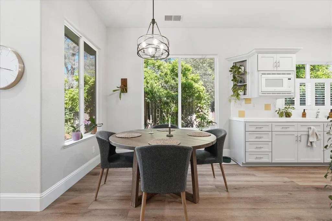
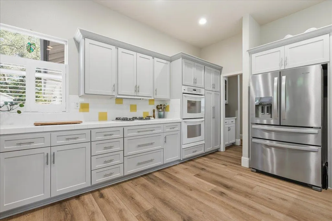
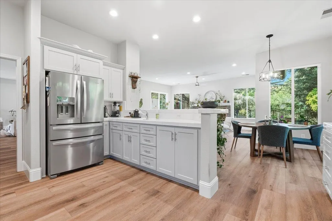
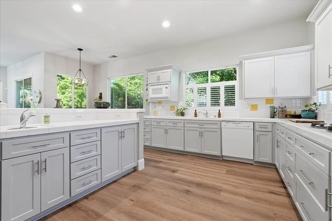
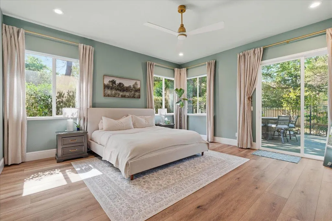
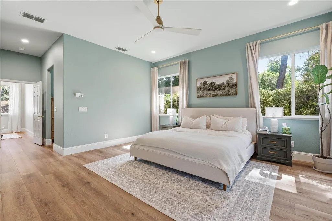
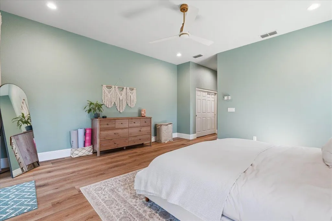
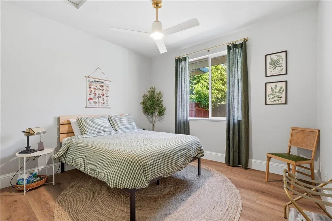
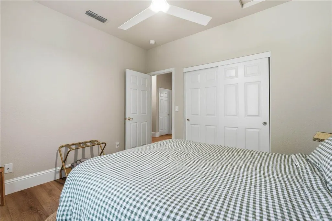
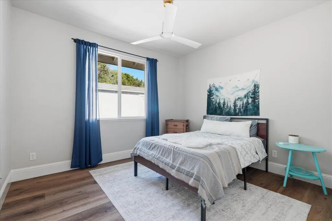
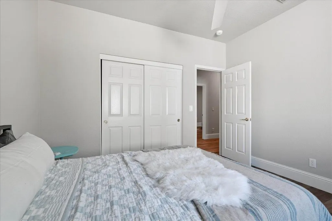
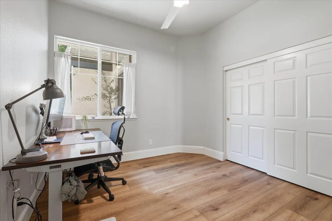
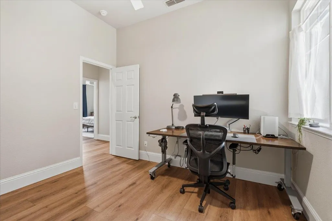
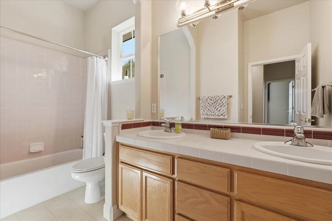
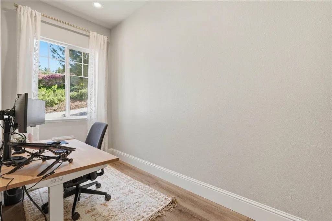
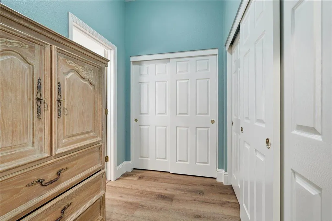
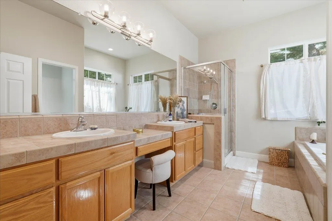
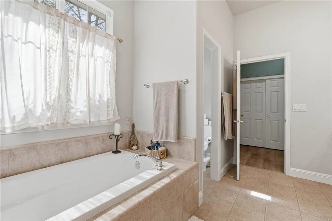
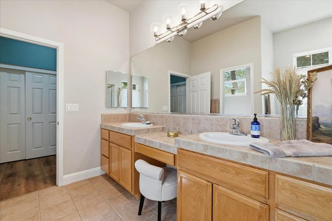
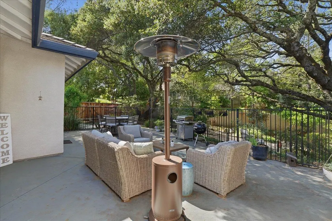
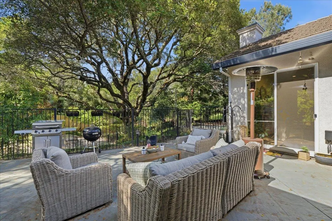
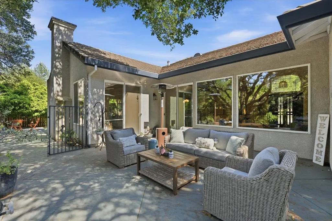
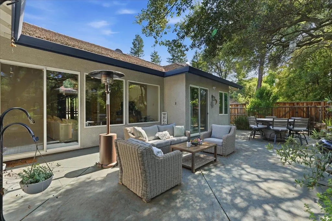
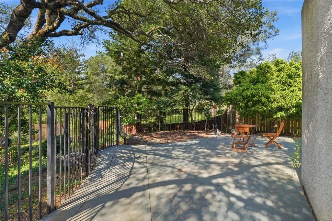
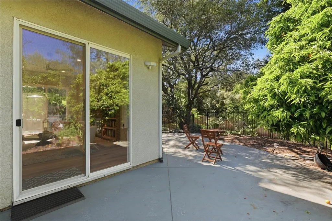
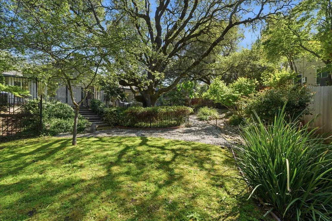
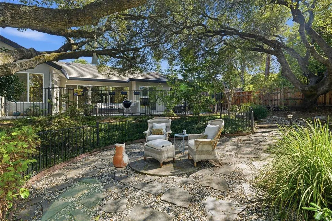
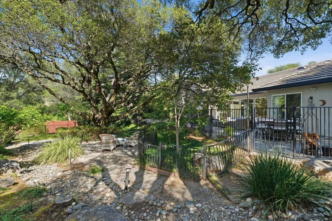
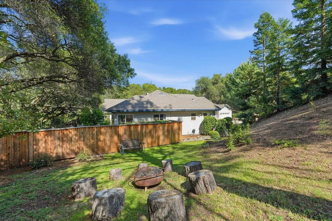
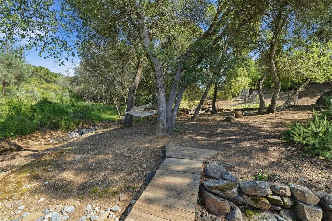
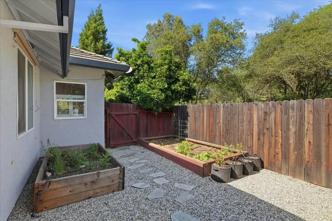
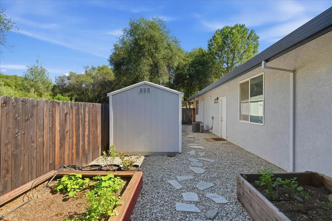
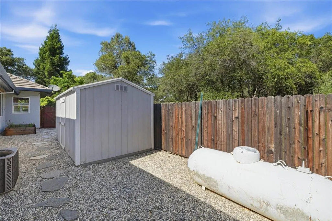
Welcome to a rare, well-built single-story home in Sierra Crossing, set on a generous foothill lot surrounded by mature landscaping and natural beauty. Offering the space and established setting that can be hard to find in newer communities, this home combines a thoughtful floor plan, expansive outdoor living, and convenient access to Cameron Park, El Dorado Hills, Folsom, and the greater Sacramento region. Inside, the home is designed with two distinct wings, with the primary suite separated from the guest bedrooms for added privacy and functionality. Tall ceilings, abundant natural light, and an open main living area create a spacious, comfortable feel throughout. The kitchen is designed for both everyday cooking and entertaining, with a gas cooktop, dual ovens, prep sink, soft-close cabinetry, breakfast nook, and ample workspace. At the heart of the property is a mature oak that immediately draws your eye toward the backyard. The expansive outdoor space includes raised garden beds with drip irrigation, multiple gathering areas, and an established collection of fruit trees including orange, mandarins, kumquats, lemon, peach, apple, apricot, and plum. Mature trees, gardens, and the natural foothill setting create a backyard with character that has been years in the making. The home has also been thoughtfully refreshed with new luxury vinyl plank flooring, fresh interior paint, updated ceiling fans, custom white oak shelving, and new baseboards. A tile roof and three-car garage provide added durability, storage, and flexibility. For added peace of mind, the original Kitec plumbing has already been replaced and the walls professionally repaired. The irrigation system and garden areas are set up for easy maintenance. Enjoy the combination of an established foothill neighborhood, generous lot, mature landscaping, and room to live both indoors and out, all within easy reach of everyday amenities, recreation, and neighboring El Dorado Hills and Folsom. Must see to appreciate
| Price History | |
|---|---|
| 7/8/2026 | Listed $975,000 |
| 8/6/2026 | 3$955,000 |
| 9/4/2026 | 3$935,000 |
General Features
| Sewer | Public Sewer |
|---|---|
| Heating | Central,Fireplace(s) |
| Cooling | Ceiling Fan(s),Central |
| Utilities | Cable Available,Public,Electric,Sewer In & Connected,Internet Available,Propane Tank Leased |
| Roof | Tile |
| Appliances | Free Standing Refrigerator,Gas Cook Top,Hood Over Range,Ice Maker,Dishwasher,Disposal,Microwave,Double Oven,Plumbed For Ice Maker |
| HOA Fee | 195 |
| Garage Spaces | 3.0 |
| Patio/Porch Features | Front Porch,Back Porch |
| Architectural Style | Contemporary |
| Construction Materials | Stucco,Frame,Wood |
| Year Built | 2001 |
| Electric | 220 Volts in Kitchen,220 Volts in Laundry |
| Stories Count | 1 |
| Property Subtype | Single Family Residence |
| Assoc Fee Paid Per | Quarterly |
| County | El Dorado |
| Property Type | Residential |
| Association Amenities | Trails |
| HOA | Yes |
| Subdivision Name | Sierra Crossings |
| Other Structures | Shed(s) |
| Full Baths | 2 |
| Close Price | 0.0 |
| Status | Active |
| Directions | Use GPS |
| City | Rescue |
| Senior Community Y/N | No |
| High School District | El Dorado Union High |
| Zoning Description | RE10 |
| Open Parking Spaces | 0.0 |
| MLS Area | 12601 |
| Lot Size Square Feet | 27443.0 |
| Carport Spaces | 0.0 |
| Home Warranty Y/N | No |
| Standard Status | Active |
| Middle/Junior School District | Rescue Union |
| Elementary School District | Rescue Union |
| Year Built Source | Assessor Auto-Fill |
Interior Features
| Flooring | Tile,Luxury Vinyl Plank |
|---|---|
| Total Fireplaces | 1 |
| Fireplace Features | Living Room,Stone,Gas Piped |
| Window Features | Dual Pane Full |
| Laundry Features | Cabinets,Inside Room |
| Total Bedrooms | 4 |
| LivingAreaSource | Assessor Agent-Fill |
| Kitchen Features | Breakfast Area,Pantry Cabinet,Tile Counter |
| Total Baths | 2 |
| Primary Bathroom Features | Shower Stall(s),Double Sinks,Soaking Tub,Tile,Tub,Window |
| Living Room Features | Great Room |
| Dining Room Features | Formal Area |
| Primary Bedroom Features | Closet,Ground Floor,Outside Access,Sitting Area |
| RoomBathsOtherFeatures | Double Sinks,Tile,Tub w/Shower Over,Window |
Exterior Features
| Fencing | Back Yard,Metal,Wood |
|---|---|
| Parking Features | Attached,Garage Facing Front |
| Lot Features | Auto Sprinkler F&R,Stream Seasonal,Landscape Back,Landscape Front |
| Water Source | Public |
| Total Parking | 0.0 |
| Foundation Details | Slab |
| Spa | No |
| Lot Size Acres | 0.63 |
| Private Pool | No |
| Lot Size Source | Assessor Auto-Fill |
| Horse Y/N | No |
Amenities
- Foreclosure
- Views
- Short Sale
- New Construction
- Adult 55+
- Lease To Own
- No HOA Fees
- Furnished
- Primary On Main
- Air Conditioning
- Seller Finance
- Green
- Fixer Upper
- Horse
- Golf
- Fireplace
- Deck
- Garage
- Basement
- Pool
Property vs Single Family Average in 95672
Price
Year Built
Visits

